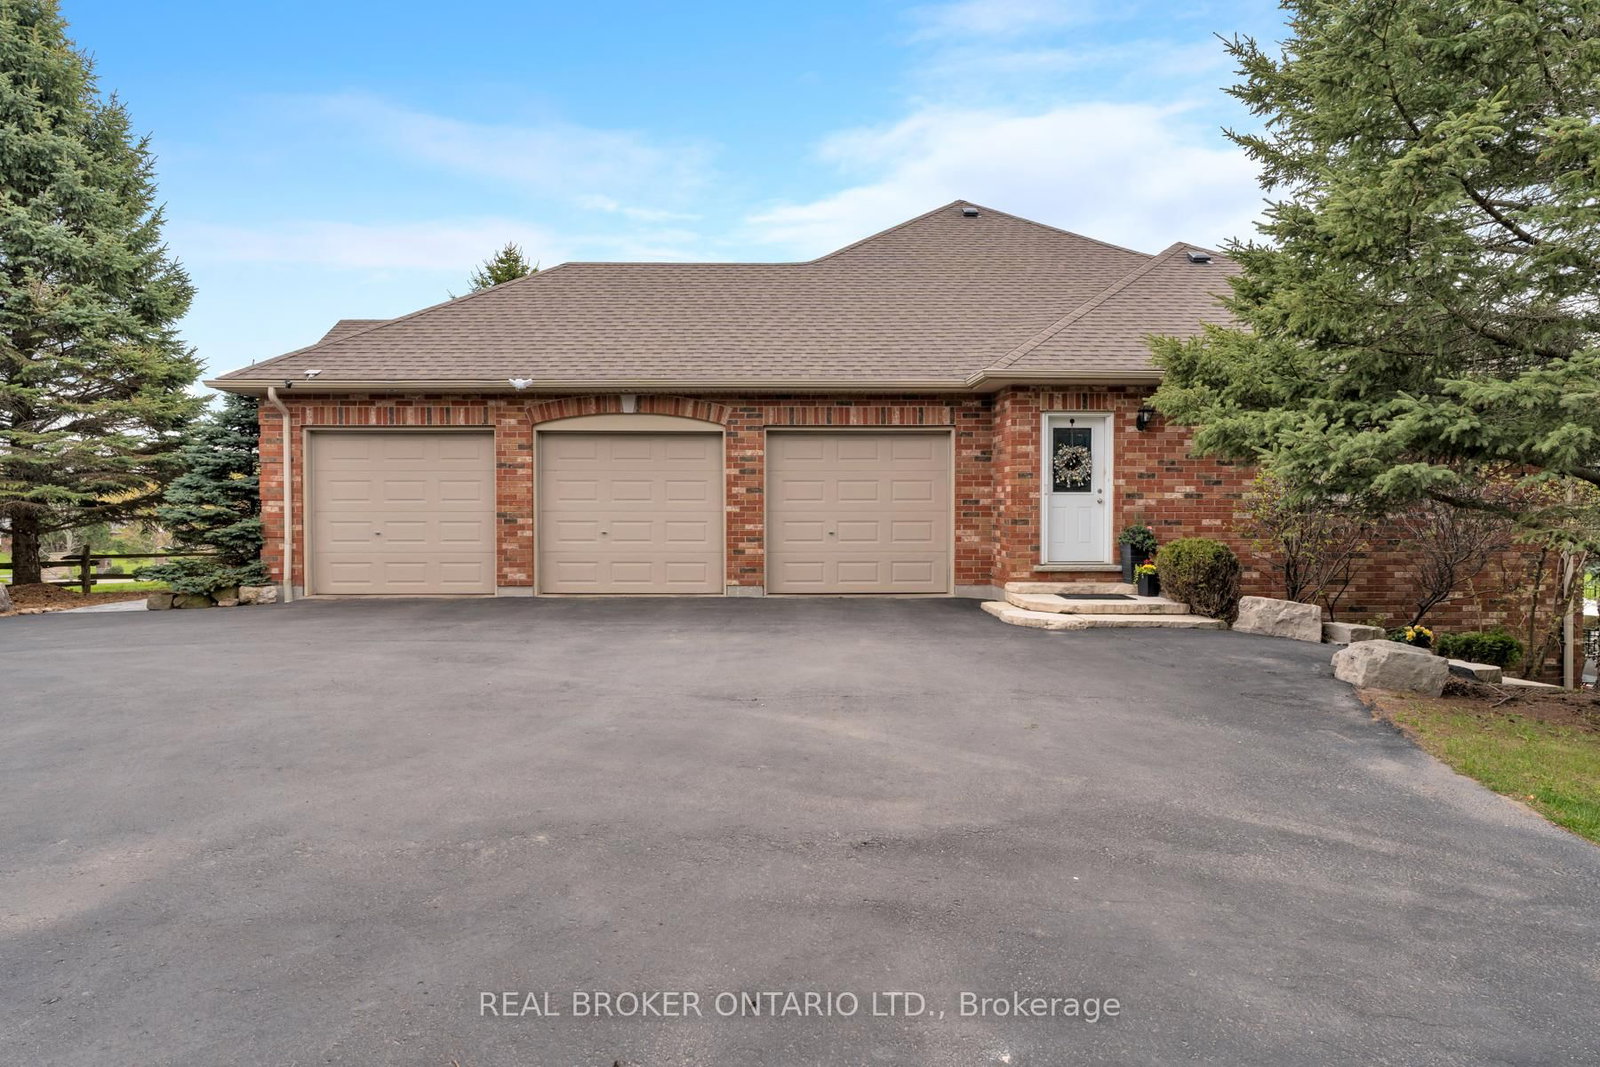
<-- style PDP --> 9 Allison Court, Halton Hills - Detached for sale for $2,495,000
  • sold

9 Allison Court

Halton Hills, Ontario, L7G 4S4 - Rural Halton Hills

$2,495,000$000000

  • Neighbourhood

    Rural Halton Hills

  • Major Intersection

    Trafalgar & Hwy 7

  • Listed Since: 59 day(s)

  • Last update: 36 day(s) ago

Overview

  • Property Type

    Detached, Bungalow

  • Bedrooms

    4 + 1

  • Bathrooms

    5

  • Basement

    Sep Entrance + Fin W/O

  • Kitchen

    1 + 1

  • Total Parking

    15 (3 Attached Garage)

  • Lot Size

    239.5x455.91 (Feet)

  • Taxes

    $12,531.00 (2026)

  • Type

    Freehold

Property Description

Property description for 9 Allison Court, Halton Hills

Custom-built and owned by the same family since 2005, this meticulously maintained, lovingly cared-for home sits on 2 acres on one of the most coveted streets in rural Georgetown, with over 5,000 square feet of living space. Why is this one so special? Because it's truly the best of both worlds: a rural property on a quiet cul-de-sac, not a main thoroughfare, and only 6 minutes to the grocery store, and only 9 minutes to the quaint shops, restaurants and the famous farmer's market in downtown Georgetown. And if you love the idea of being able to have your aging parents under the same roof, there's a separate in-law suite in the walk-out basement with its own private yard. It was thoughtfully designed with 4+1 bedrooms & 5 full baths, a theatre room, a home gym, a main-floor den/office and two main-floor walk-outs to a large deck from the family room and primary suite. It also has a heated salt-water inground pool and a cabana. This homeowner will miss watching the sunrise while sipping their morning coffee on the front porch, the stunning sunsets from the back deck while unwinding from a day of work, and the walks through the woods of Scottsdale Farm across the street. This is an opportunity not to be missed.

Listed by REAL BROKER ONTARIO LTD.

  • MLS #

    W13707456

  • Sq. Ft

    5000 +

  • Sq. Ft. Source

    MLS

  • Lot Irregularities

    n/a

  • Year Built

    16-30

  • Pool

    Inground

  • Drive

    Private Triple

  • Garage

    Attached, 3 spaces

  • Total Parking

    15

  • Family Room

    Y

  • Den

    Y

  • Exterior

    Brick

  • Fireplace

    Y

  • Roof

    Asphalt Shingle

  • Foundation

    Poured Concrete

  • Elevator

    N

  • Water View

    n/a

  • Laundry Level

    Lower

  • Heat

    Forced Air

  • A/C

    Central Air

  • Water

    Well

  • Water Supply

    n/a

  • Sewers

    Septic

  • Central Vac

    Y

  • Office

    3.46 x 2.66 ft Main level

  • Family

    5.41 x 6.34 ft Main level

  • Kitchen

    3.0 x 4.76 ft Main level

  • Dining

    3.74 x 2.74 ft Main level

  • Primary

    4.09 x 4.52 ft Main level

  • Br

    3.75 x 3.26 ft Main level

  • Br

    3.7 x 3.68 ft Main level

  • Br

    3.93 x 3.68 ft Main level

  • Mudroom

    3.93 x 2.1 ft Main level

  • Br

    3.69 x 4.02 ft Bsmt level

  • Kitchen

    4.05 x 2.62 ft Bsmt level

  • Family

    4.05 x 4.5 ft Bsmt level

  • Dining

    4.07 x 4.12 ft Bsmt level

  • Laundry

    2.93 x 2.05 ft Bsmt level

  • Rec

    8.54 x 8.8 ft Bsmt level

  • Media/Ent

    4.17 x 5.11 ft Bsmt level

  • Office

    3.7 x 2.42 ft Bsmt level

Thinking of Selling?

Find Out Your Home’s Value in Today’s Market!

No Email or Signup is required to view your home estimate.

estimate your home value

Contact Manoj Kukreja

Sales Representative,
Century 21 People’s Choice Realty Inc.,
Brokerage
(647) 576 - 2100

Manoj profile avatar

Property History

Property history for 9 Allison Court, Halton Hills

This property has been sold 2 times before. Create your free account to explore sold prices, detailed property history, and more insider data.

Sign In / Register

Estimated price

Date
Price
Change
2026-08-24
$2,511,781
-6.38%

Inventory Graph

10 9 8 7 6 5 4 3 2 1 0 10+ Months of inventory SELLER'S Market BALANCED Market BUYER'S Market

Mortgage Calculator

This data is for informational purposes only.

Mortgage Payment per month

Principal Amount

Interest

Total Payable

Amortization

Amortization

Closing Cost Calculator

This data is for informational purposes only.

Closing Cost Total for this property

Total Cash flow for purchasing this property

Down Payment(%)*
Additional information

Provincial Land Transfer Tax

Ontario Land Transfer Tax Rebate

Toronto Land Transfer Tax

Toronto Land Transfer Tax Rebate

PST on CMHC Insurance Premium

Lawyer Fees

$2,825

Government Registration Fee's

$164

Title Insurance

Closing Cost Total

Total Cash flow for purchasing this property

Provincial Land Transfer Tax

Ontario Land Transfer Tax Rebate

Toronto Land Transfer Tax

Toronto Land Transfer Tax Rebate

PST on CMHC Insurance Premium

Lawyer Fees

$2,825

Government Registarion Fee's

$164

Title Insurance

Down Payment(%)*

* A down payment of less than 20% is permitted only for first-time home buyers purchasing their principal residence. The minimum down payment required is 5% for the portion of the purchase price up to $500,000, and 10% for the portion between $500,000 and $1,500,000. For properties priced over $1,500,000, a minimum down payment of 20% is required.

Thinking of Selling?

Find Out Your Home’s Value in Today’s Market!

No Email or Signup is required to view your home estimate.

estimate your home value

Contact Manoj Kukreja

Sales Representative, Century 21 People’s Choice Realty Inc., Brokerage
(647) 576 - 2100

Manoj profile avatar

Recent Sold Listings in Rural Halton Hills, Halton Hills

Popular Cities